
BLACK MOUNTAIN HOME
Category:
ArchitectureLOCATION:
Hua Hin District, Prachuap Khiri Khan
YEAR:
2023
CONCEPT:
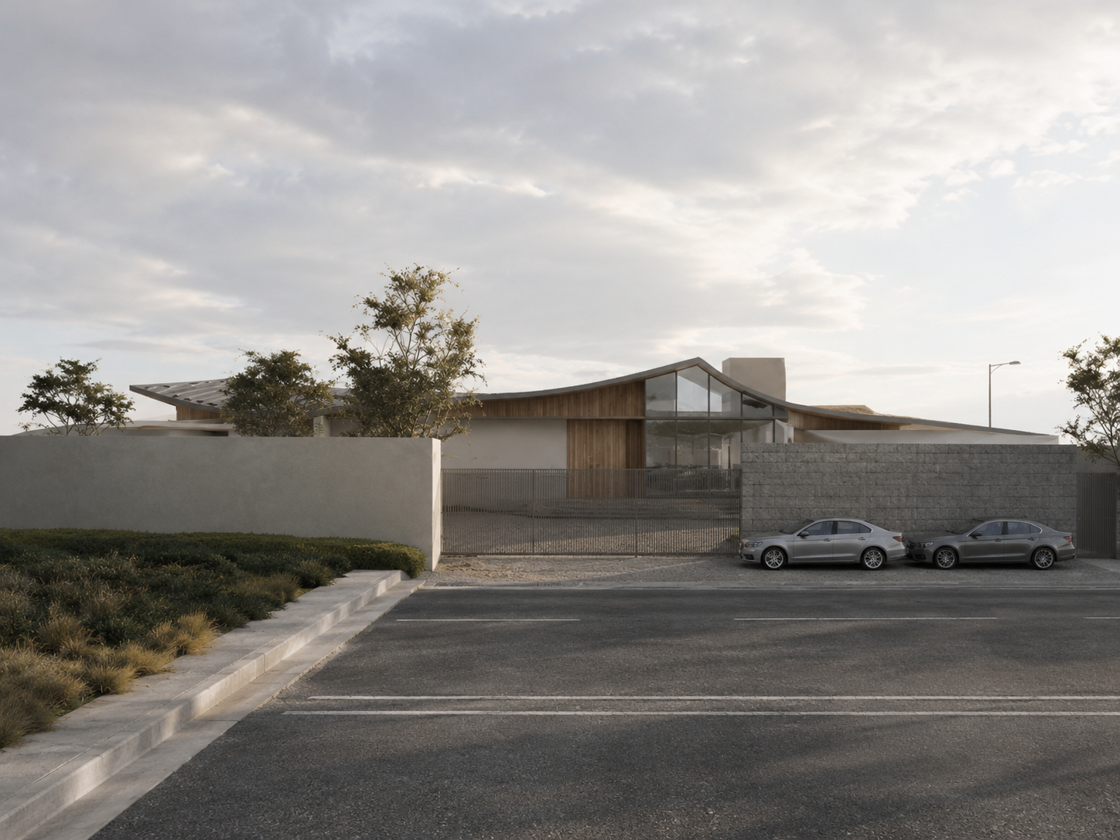
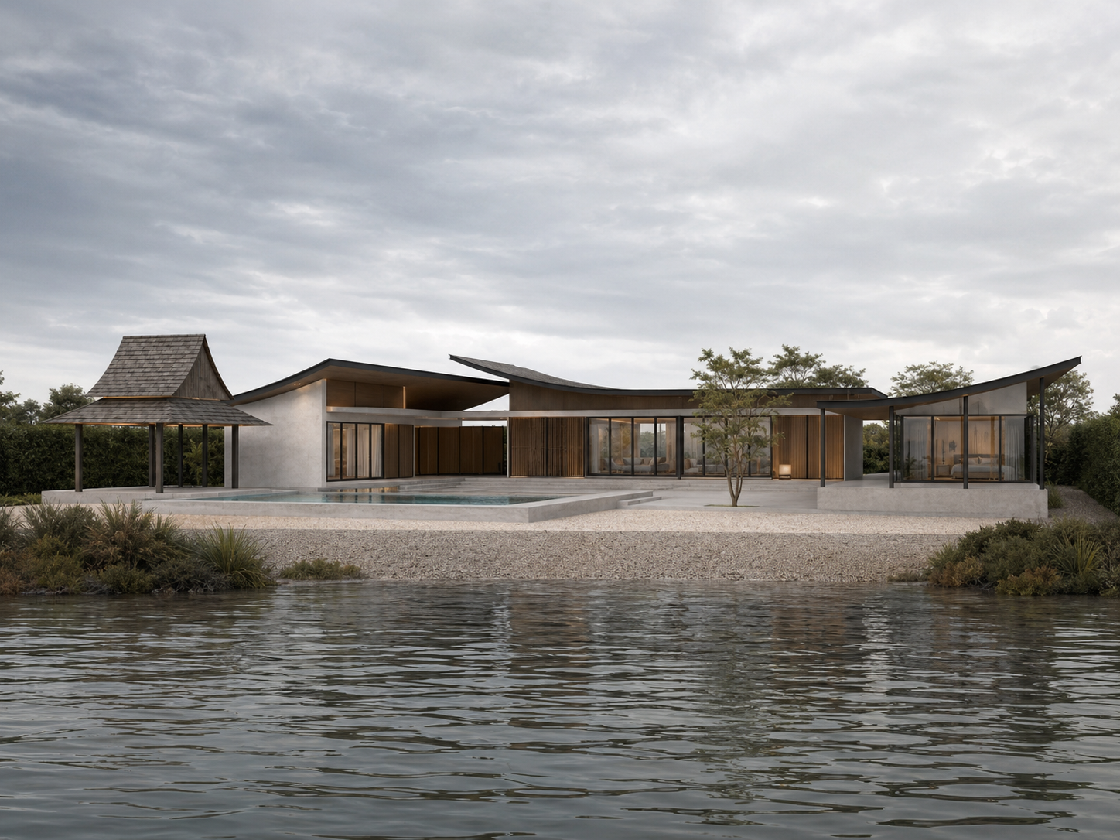
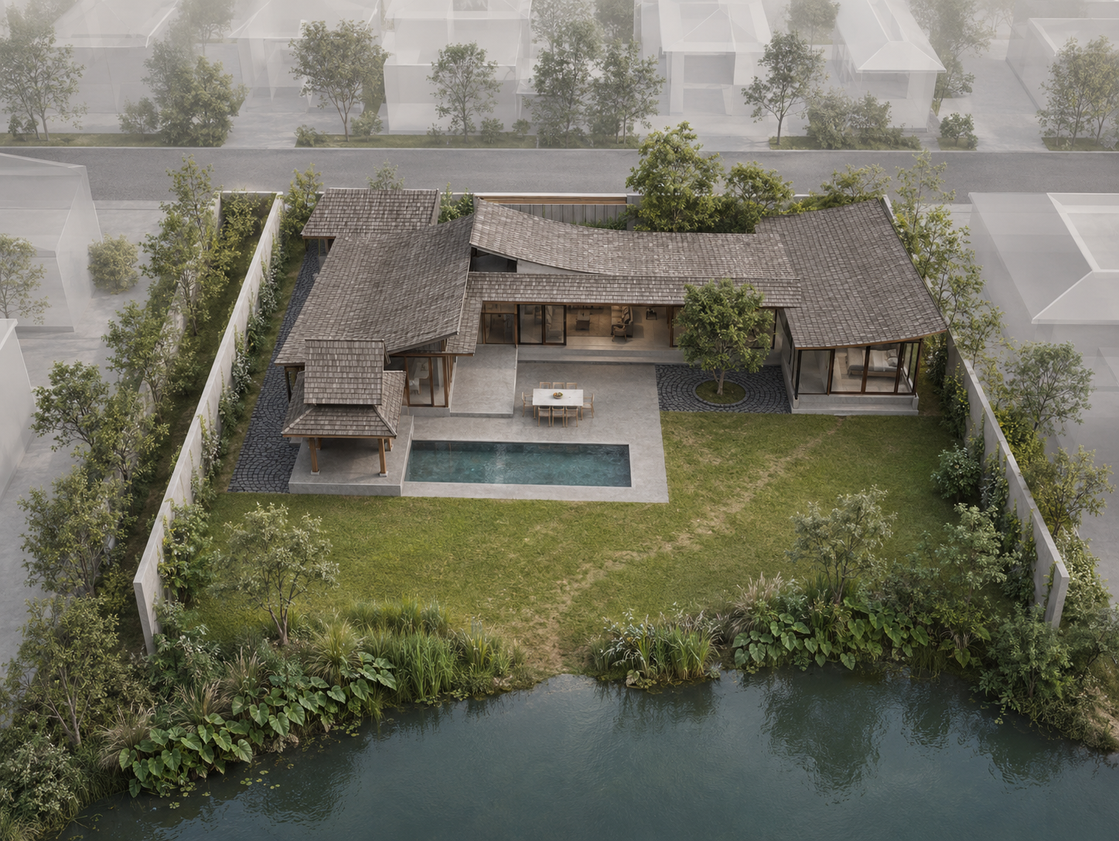
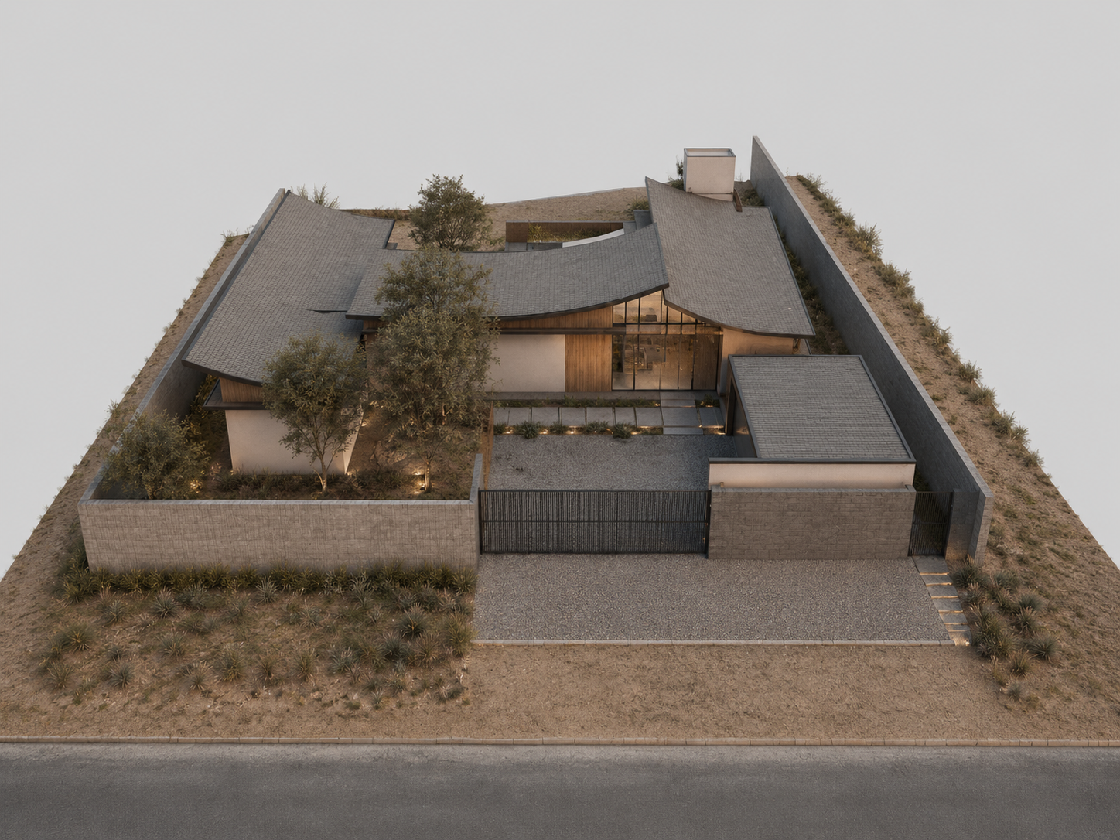

A 195-square-meter private residence with an additional 500-square-meter outdoor terrace designed through the integration of natural surroundings and contemporary Thai architectural interpretation. The project reimagines the expansive roof form of traditional Central Thai architecture, extending it across the usable spaces in a mountain-like silhouette that unifies the buildings beneath a continuous architectural canopy. The roof structure connects the various parts of the residence while simultaneously forming a welcoming entrance hall. Wooden slatted screens inspired by the veranda railings of traditional Thai houses were used to create a subtle transition between interior and exterior spaces, allowing ventilation, filtered light, and visual privacy. The roadside frontage addressed the challenge of a curved access road, which made vehicle entry and exit difficult, by strategically setting back portions of the boundary fence to create temporary pull-over and parking areas. This intervention improves visibility and creates wider sightlines for safer circulation when vehicles exit the property. The master plan and spatial orientation were carefully designed according to seasonal airflow and natural daylight conditions, enhancing environmental comfort and passive sustainability throughout the residence.