

CHUMPHON HOUSE
Category:
ArchitectureLOCATION:
Chumphon
YEAR:
2016
CONCEPT:






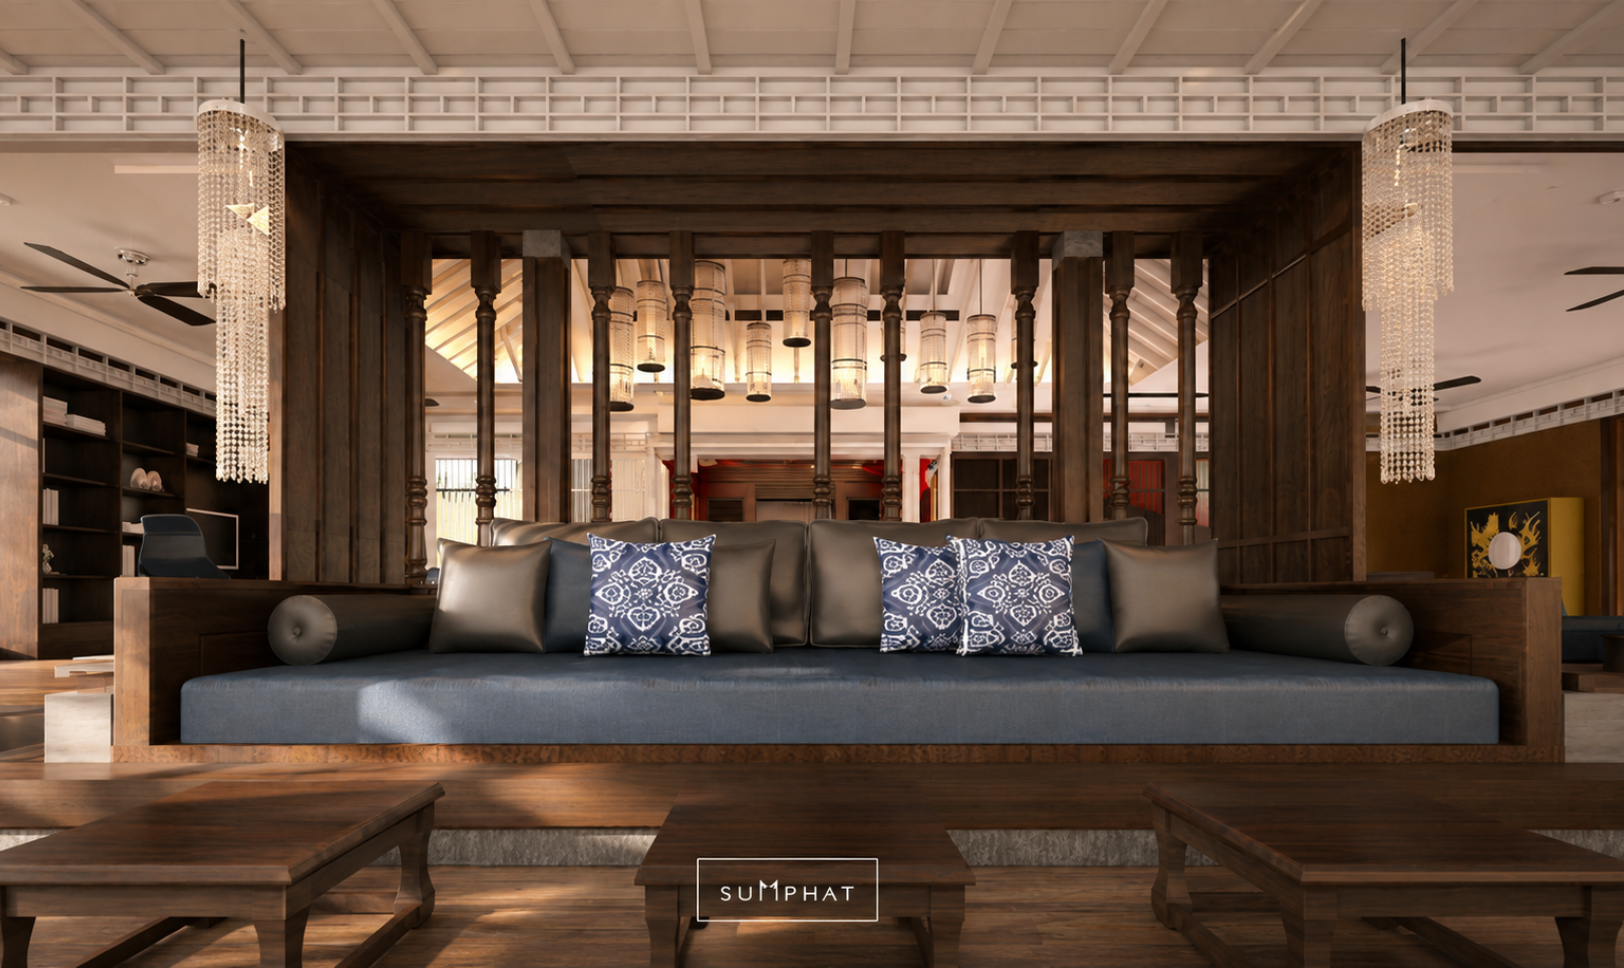
Set within a coastal site adjacent to the beach, the project responds directly to the surrounding natural landscape and existing vegetation within the construction area. The design prioritizes the use of locally sourced building materials within a 5-kilometer radius, reinforcing a low-impact and context-sensitive approach. Soil excavated from the site is repurposed and processed into natural pigments for wall plaster finishes, creating a direct material connection between architecture and land. The existing coastal vegetation is preserved and integrated into the masterplan, as these native plant species require minimal maintenance while maintaining the ecological character and beauty of the site. At the entrance, a small curated garden introduces a more maintained landscape experience, complemented by the preservation of existing aged timber columns as a key architectural feature. Inside the dining area, the floor level is elevated and gradually transitions down toward the living area, ensuring uninterrupted views of the surrounding scenery. The swimming pool is designed as a meandering water path running alongside lotus-filled wetlands on both sides. These water features also function as part of the site’s ecological system, collecting and storing freshwater treated from within the building for reuse in landscape irrigation across the project, establishing a closed-loop water management system.